Properties and testing
Hardness and post-plate baking
A hardness value quoted without its test conditions is only half a result. This note decodes the Vickers designation, marks where the method stops being comparable on thin deposits, and separates what a bake after plating changes from what the public sources leave open.
A designation, not just a number
A hardness result on an acceptance report is never a bare figure. It comes as a designation: 440HV30. The 440 is the hardness number, HV names the Vickers scale, and 30 gives the load in kilograms-force. A fourth element appears when the dwell time leaves the usual 10 to 15 second window, so 440HV30/20 adds a 20-second loading time. Read that way, one line on a certificate answers three questions: how hard, on which scale, pressed with how much force.
The arithmetic underneath is a ratio of force to the surface area of the indentation, not the area normal to the force, which is why an HV value, though convertible into pascals, is not a pressure. In practice it collapses to HV ≈ 1.8544 F/d², with F in kilograms-force and d the average diagonal in millimeters.
Where the 136-degree pyramid comes from
Robert L. Smith and George E. Sandland developed the test at Vickers Ltd in 1921 as an alternative to the Brinell method. The indenter had to produce geometrically similar impressions whatever their size, offer well-defined points of measurement, and resist deforming itself. A square-based diamond pyramid met all three. The included angle of 136 degrees was inherited. In Brinell practice the ideal impression spans three-eighths of the ball diameter, and two tangents to the circle at the ends of a chord of that length intersect at 136 degrees. The normal to each pyramid face then sits 22 degrees off vertical. The angle was varied experimentally, and on a homogeneous material the hardness value held constant irrespective of load. That constancy lets one indenter serve every metal, on a scale running from iron at 30–80 HV5 to diamond at 10000 HV.
Does the load change the number?
Generally, no. The Vickers hardness test article states it plainly: values come out the same at 500 gf and 50 kgf, as long as the force is at least 200 gf. Two qualifications matter for coated parts. At low loads, indents often show a dependence of hardness on depth, the indentation size effect, so a light indent can read differently from a heavy one. Small indents are also microstructure-dependent: what the pyramid lands on, grain or boundary, moves the number. A microhardness reading on a deposit is therefore not automatically comparable with a bulk value quoted at 30 kgf: the gap can belong to the scale of the test rather than to the metal.
When the diamond reaches the substrate
For thin samples, indentation depth becomes a problem in itself, because of substrate effects. The rule of thumb attached to the method is to keep sample thickness above 2.5 times the indent diameter. A plated part is a thin sample by construction, coating over base metal, and an indent deep enough to pass through the deposit measures the base rather than the specified layer. Spacing protects the reading as well, and the two standards behind the method do not agree on the numbers.
| Standard | Between indentations | Indent center to specimen edge |
|---|---|---|
| ISO 6507-1 | > 3d for steel and copper alloys, > 6d for light metals | 2.5d for steel and copper alloys, > 3d for light metals |
| ASTM E384 | 2.5d | 2.5d |
One reading deserves discarding before the material gets the blame: when the two diagonals differ in length, or the illumination graduates across the indent, the sample sat out of level, and the indent does not count.
What a bake changes after plating
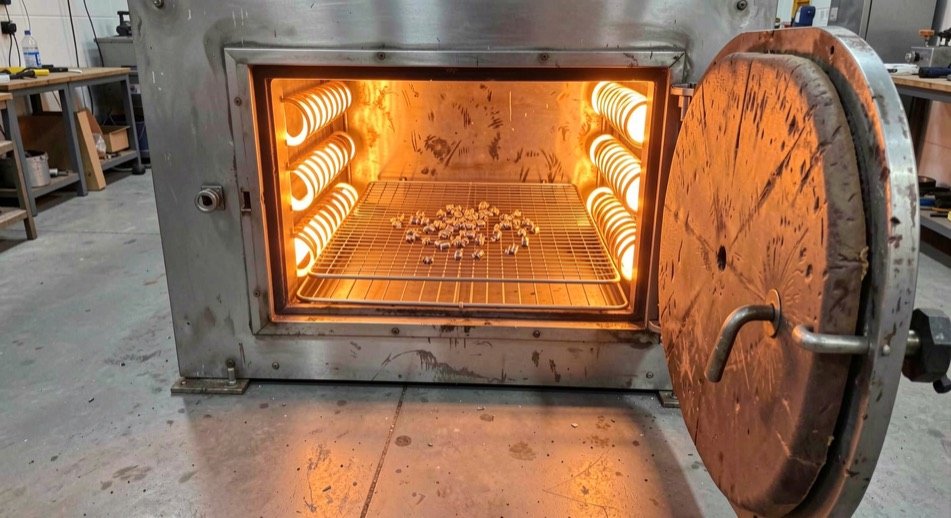
Turn from the test to the oven. The plating reference gives the purposes of a post-plate bake in a single sentence: it may be necessary to improve the hardness and adhesion of the deposit, to anneal internal stresses, and to expel trapped hydrogen that would otherwise make the plating brittle. The same source notes that stresses built into a substrate by machining or welding can affect the plating: that is the stress a bake relieves. What that public reference does not publish is a time or a temperature for the hardness part of the list, and none is invented here. It names AMS-C-26074 as a standard for the process and stops there. Hydrogen gets its own note, hydrogen embrittlement and relief baking.
How much hardness comes with the phosphorus?
The metallurgy of an electroless nickel-phosphorus deposit follows the phosphorus percentage. High-phosphorus coatings, 10 to 14% P, are preferred for parts exposed to highly corrosive acidic environments such as oil drilling and coal mining, and their hardness is quoted as high as 600 HV, a figure the reference itself marks as needing a source. Low-phosphorus coatings, up to 4% P, are quoted at up to 60 on the Rockwell C scale under the same flag, and the article warns that Vickers does not compare easily with Rockwell. Medium phosphorus, 4 to 10%, is the most common type. Below 7% P the deposit is microcrystalline, its grains 2 to 6 nm across; above 10% it is amorphous. Porosity falls as phosphorus rises while hardness, wear resistance, and corrosion resistance climb, a relationship the source also leaves flagged. The grades sit side by side in low, medium and high phosphorus.
What an acceptance report should carry
The checks follow from the method. The designation should arrive complete: number, scale, load, and dwell time whenever it left the 10 to 15 second window. The indents should respect the spacing above, under whichever standard the report names. The deposit should be thick enough, by the 2.5 times rule, that the pyramid stayed inside the layer. When hardness is converted into a tensile estimate, the conversion runs at roughly HV divided by a constant between 2 and 4, close to HV/3 in megapascals, and it shifts with the work-hardening behavior of the material. The neighboring acceptance numbers are gathered under properties and testing.
The page behind these numbers
The Vickers hardness test page on Wikipedia, a free encyclopedia entry, is the source of every Vickers figure above. Beyond the 1921 origin, it carries the formula in both kilogram-force and newton forms, the designation grammar, the spacing rules of ISO 6507-1 and ASTM E384, and a table of material values that runs from iron to diamond. Any number quoted in this note can be checked against it in a few minutes.
Hardness and post-plate baking: the 2 sources used
- Vickers hardness test, Wikipedia · https://en.wikipedia.org/wiki/Vickers_hardness_test
- Electroless nickel-phosphorus plating, Wikipedia · https://en.wikipedia.org/wiki/Electroless_nickel-phosphorus_plating